Leave a Message

Thank you for your message. I will be in touch with you shortly.

Explore my Properties

Property Description

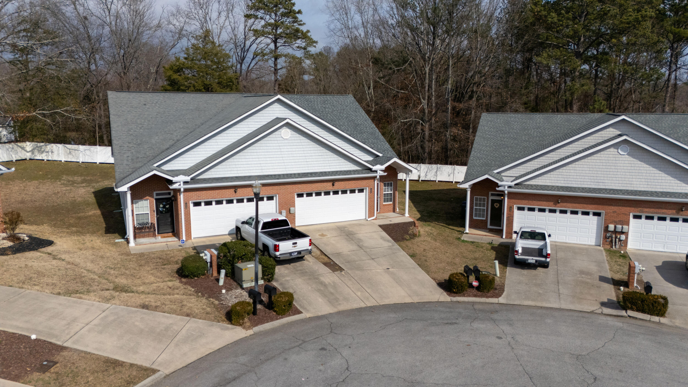
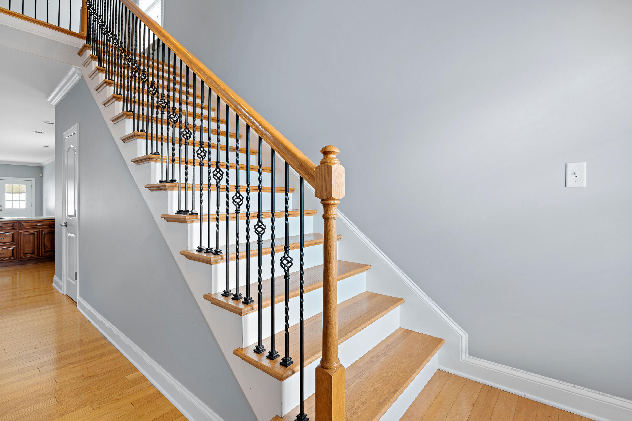
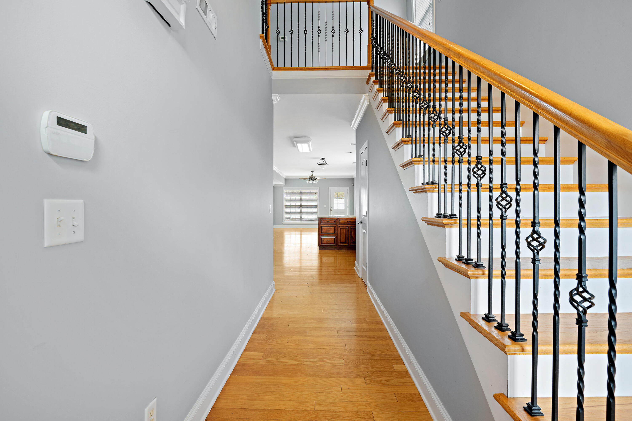
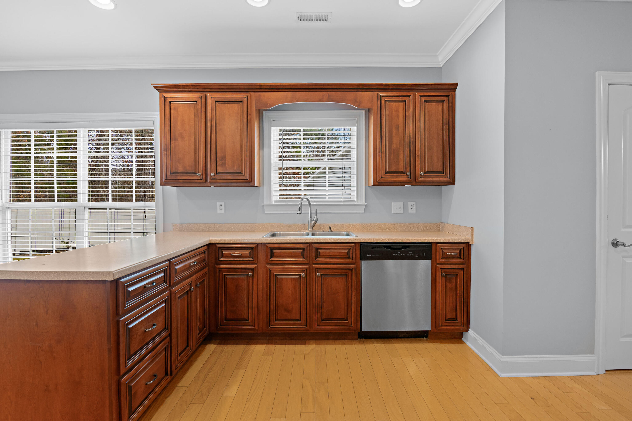
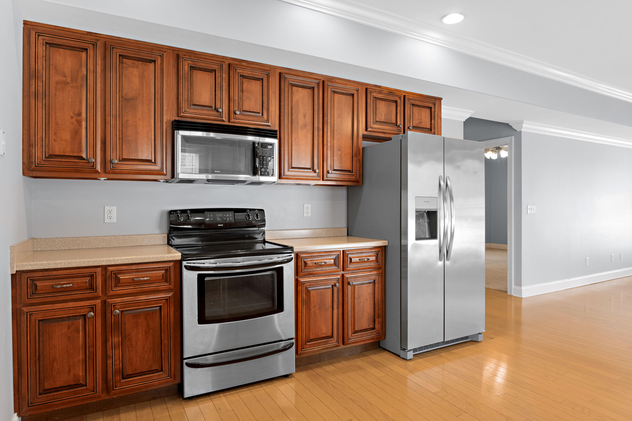
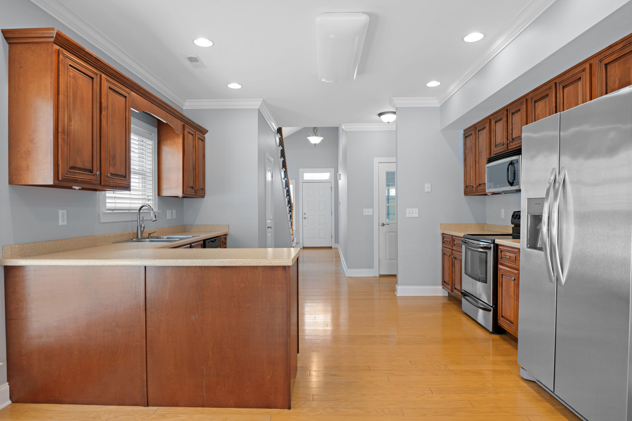
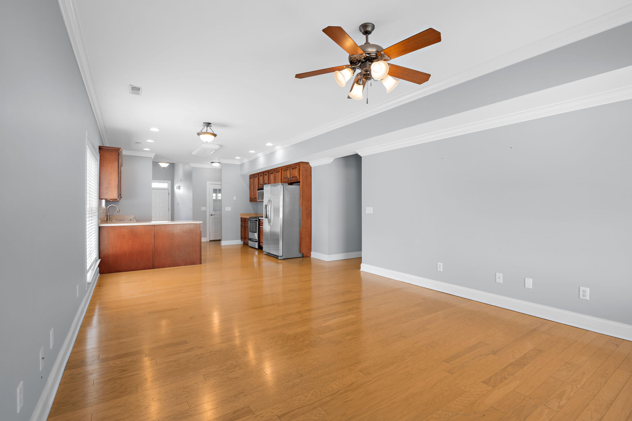
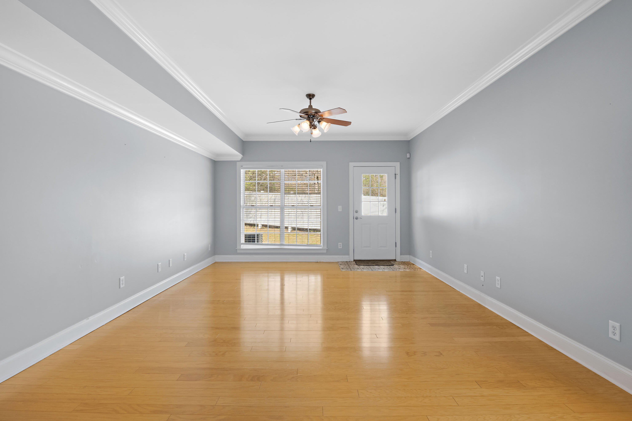
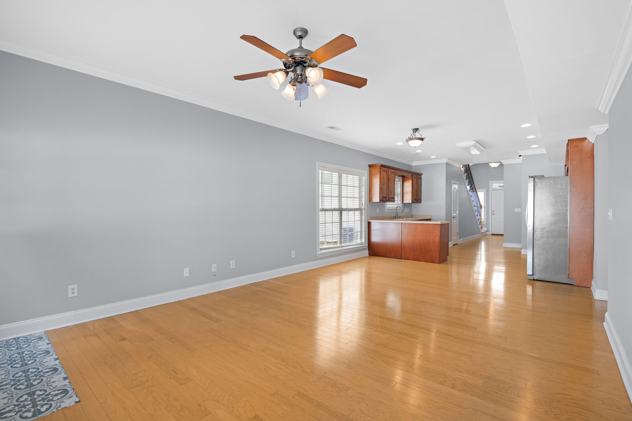
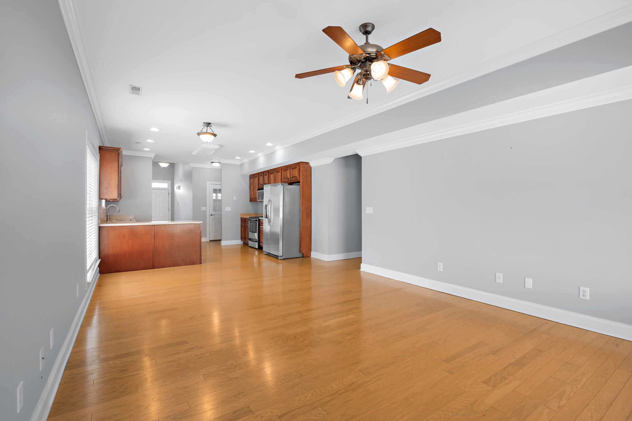
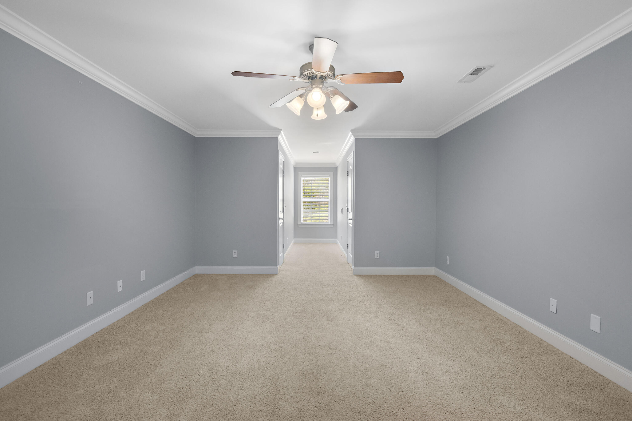
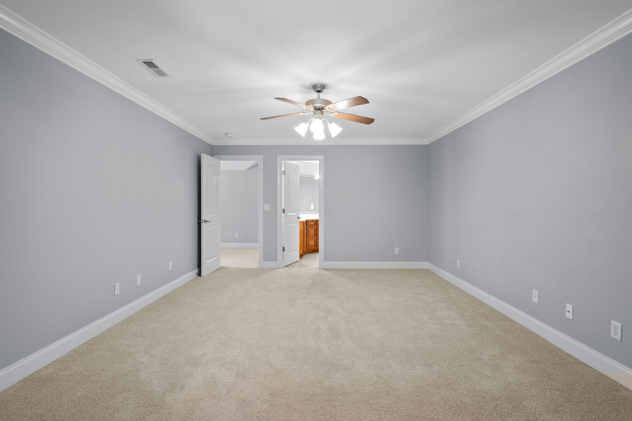
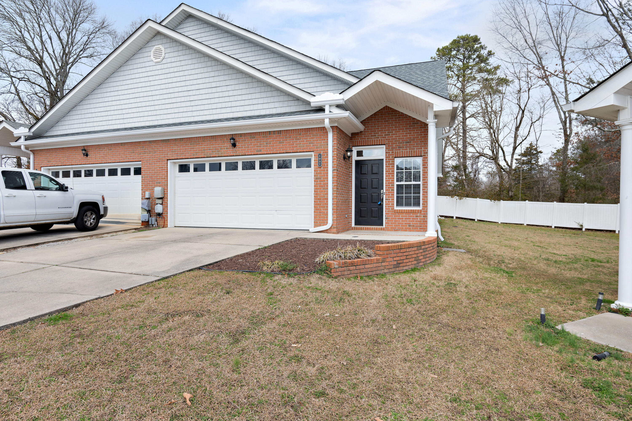
This beautifully designed townhome offers spacious living with 3 bedrooms, 2.5 baths, and a massive, versatile bonus room. Every inch of this home showcases exquisite craftsmanship, from the elegant crown molding and trim to the main-level hardwood floors and striking wrought iron railings.

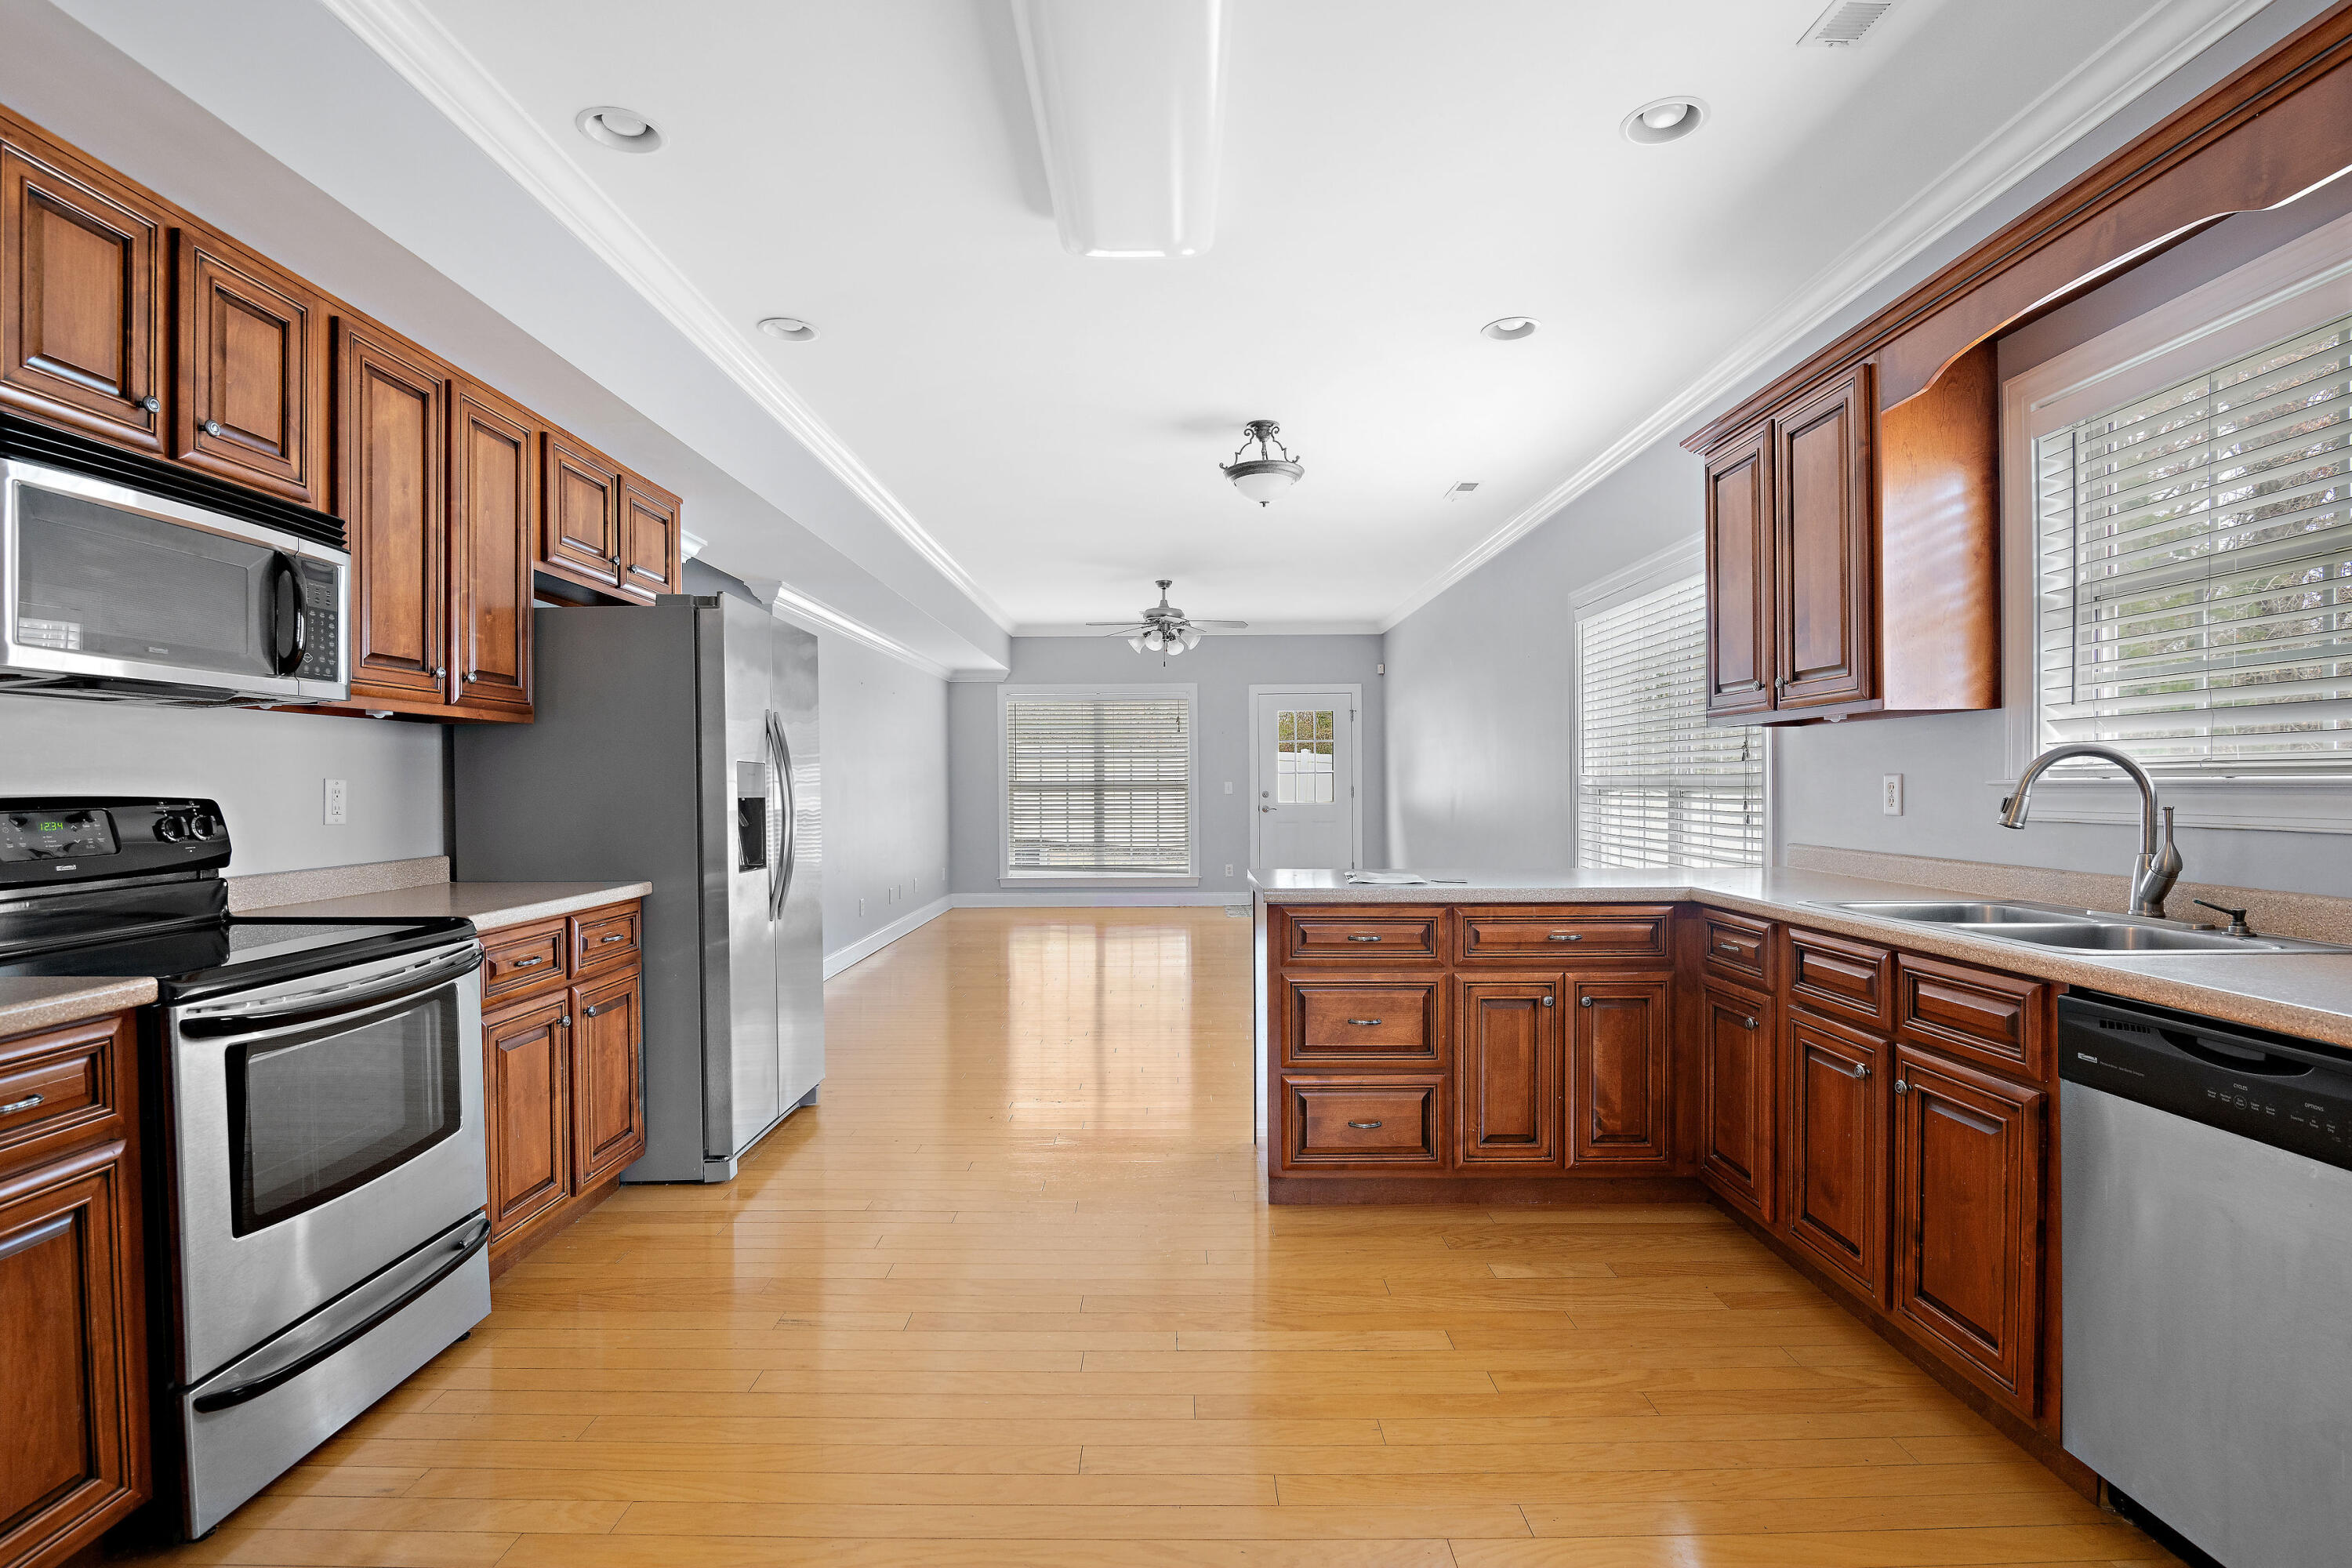
The open-concept kitchen is a chef's dream, featuring custom cabinetry from Creek's Cabinets and top-of-the-line stainless steel appliances.

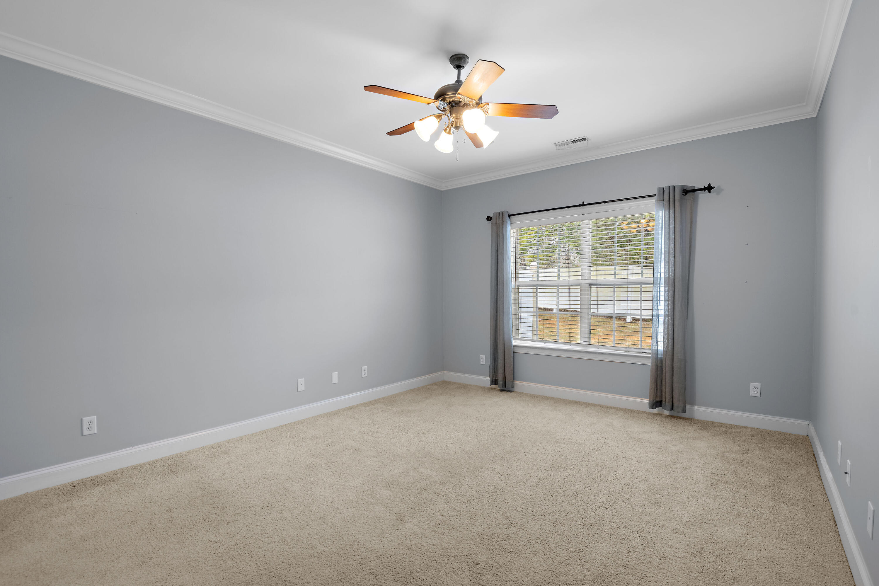
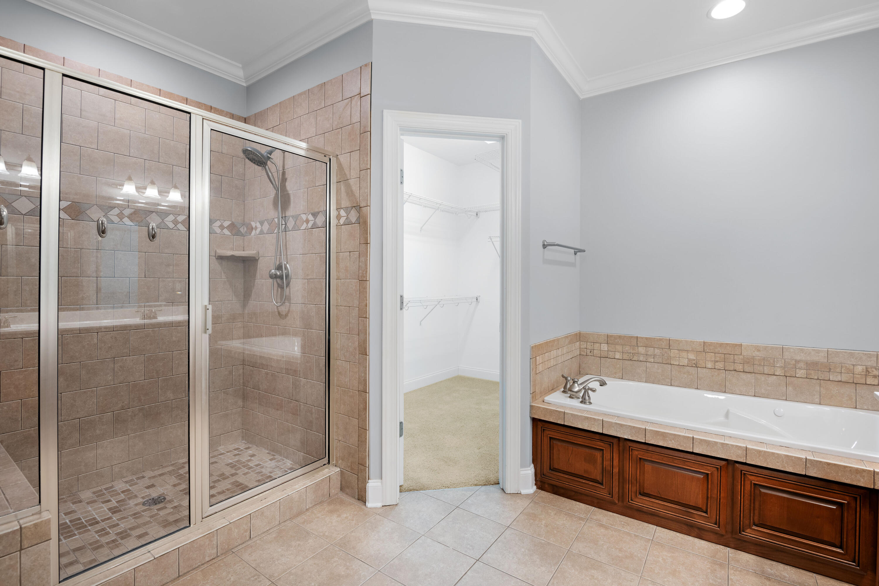
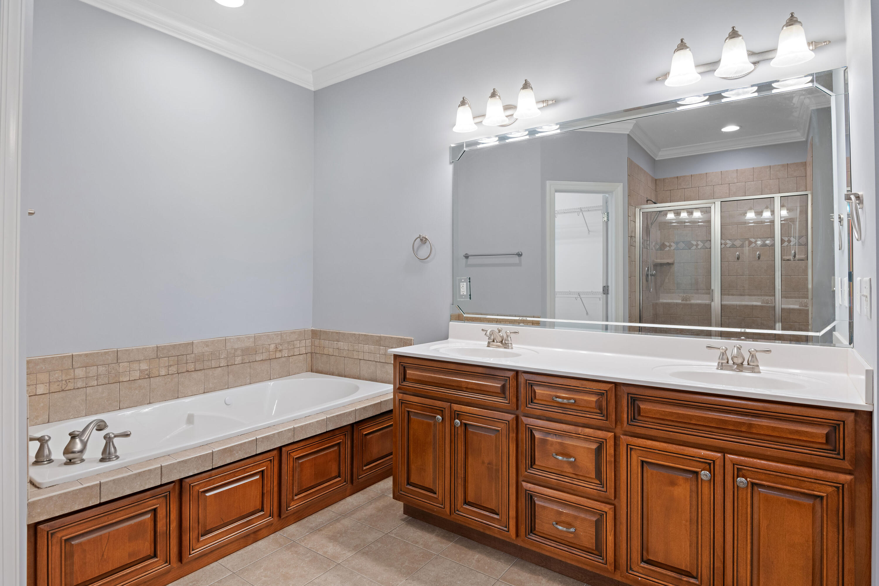
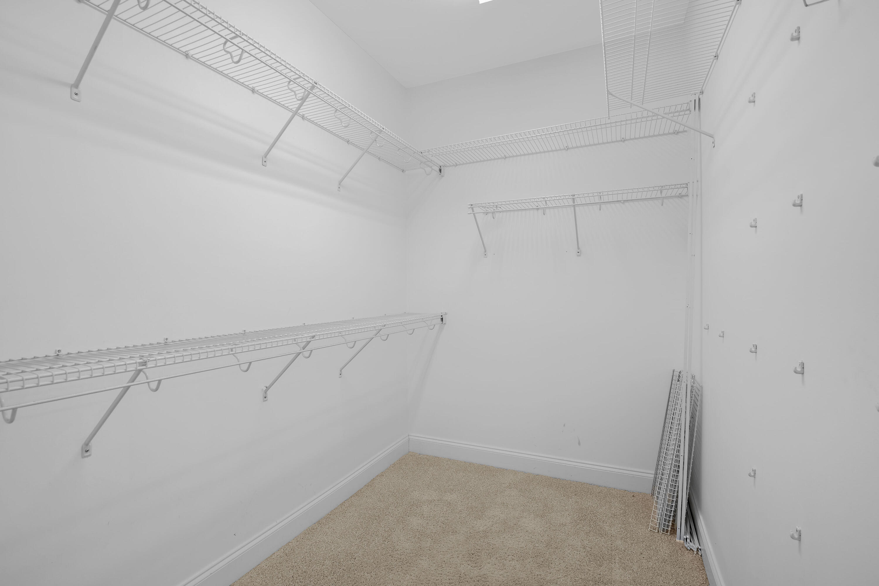
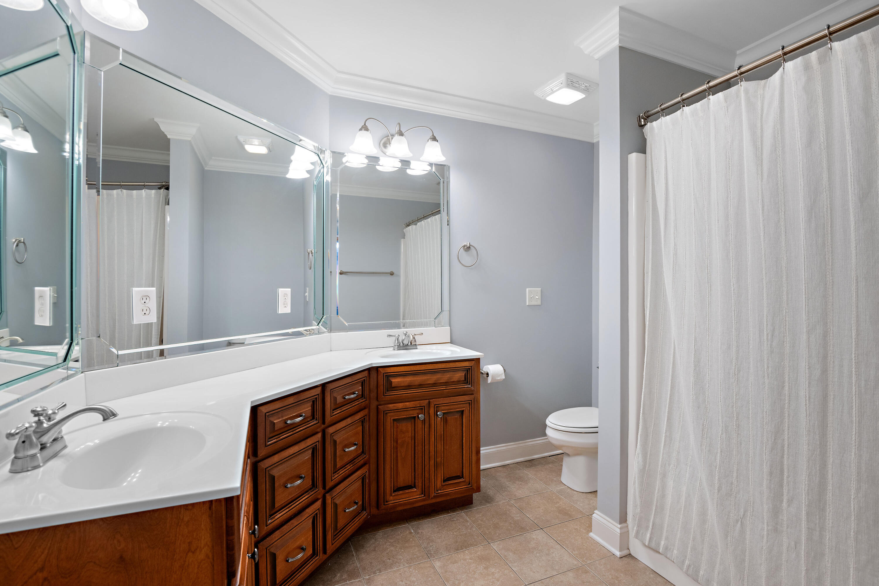
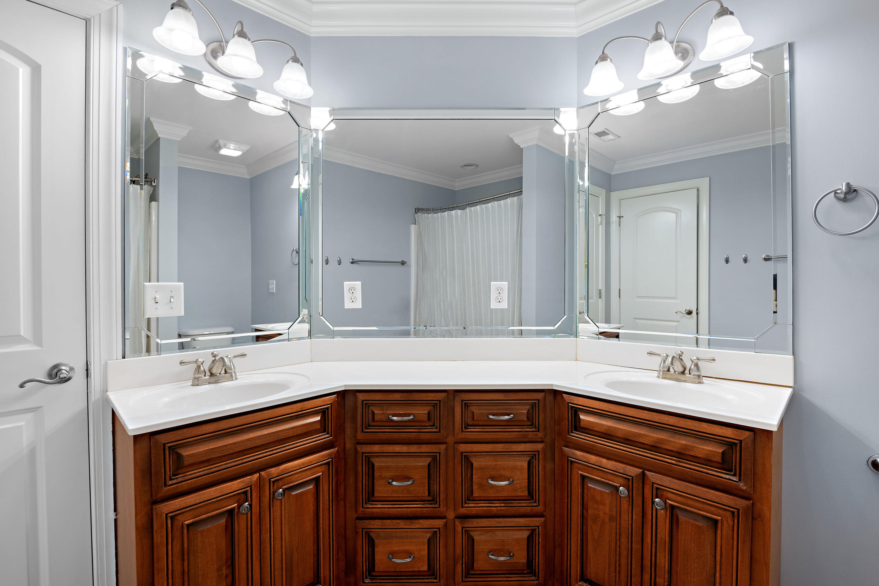
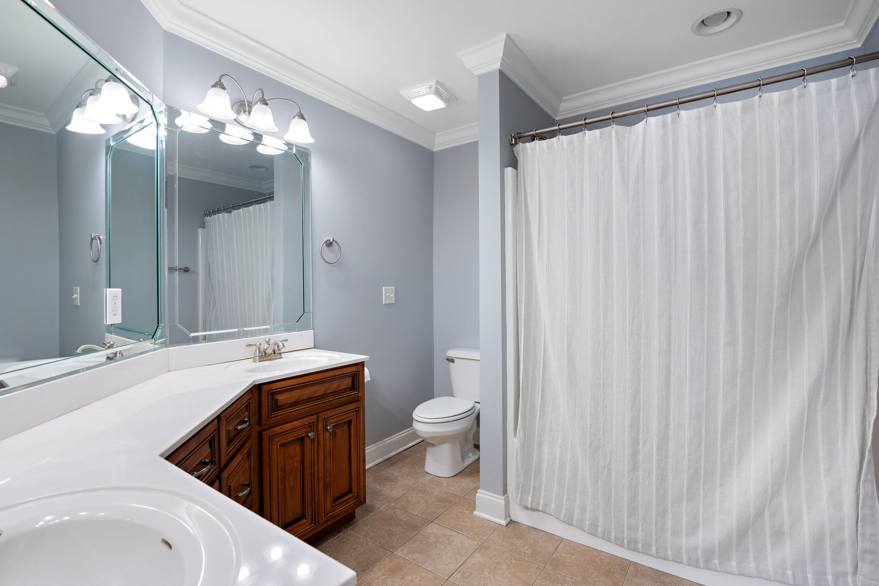
The primary bedroom, located on the main floor, offers a spacious walk-in closet and a spa-like ensuite bath with a jetted tub and tiled shower--a true retreat at the end of the day.

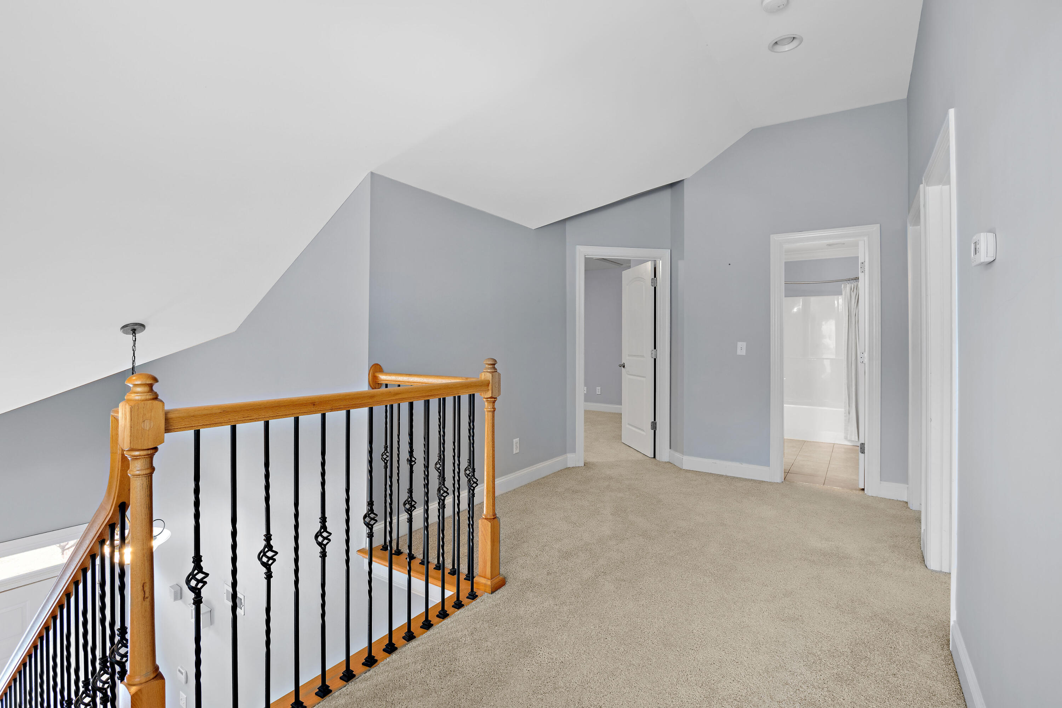
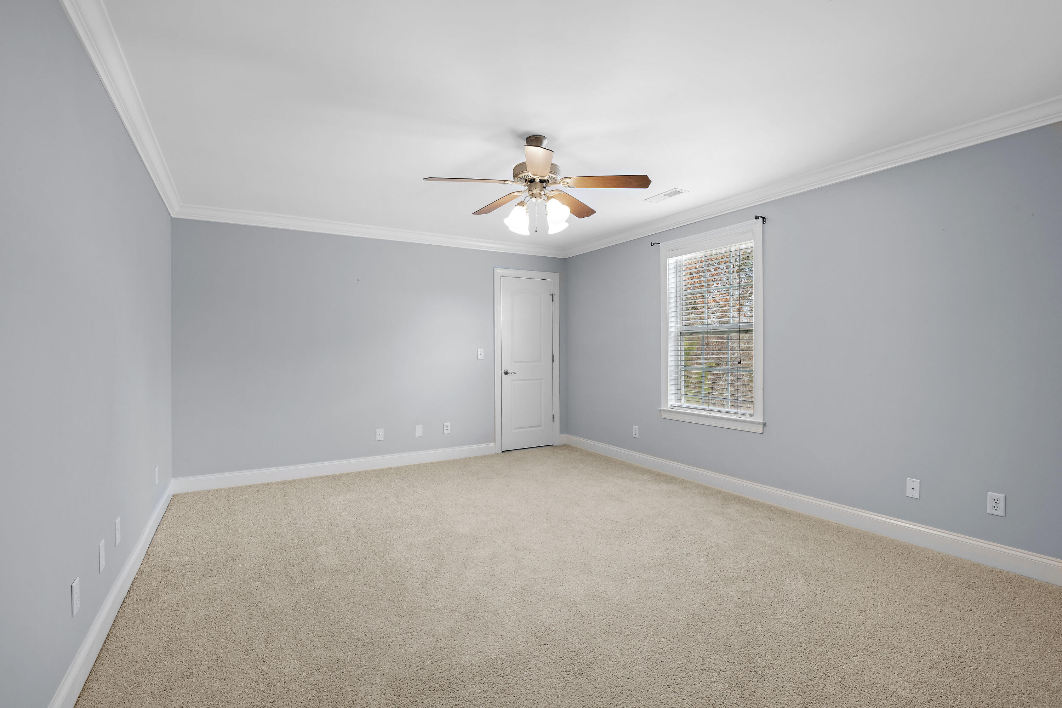
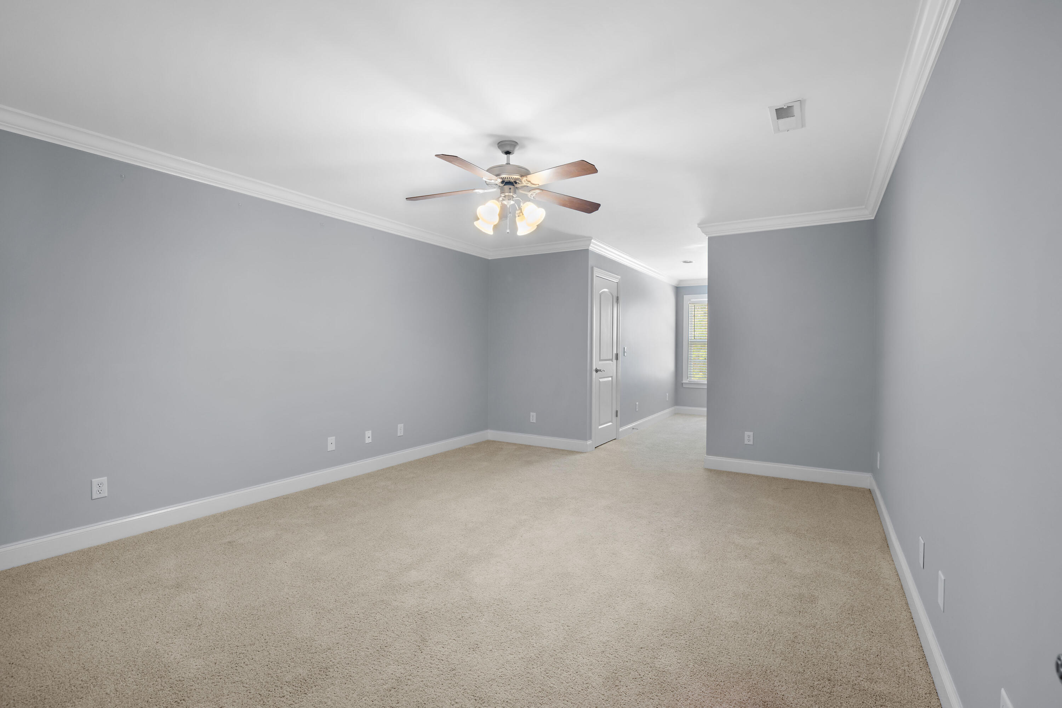
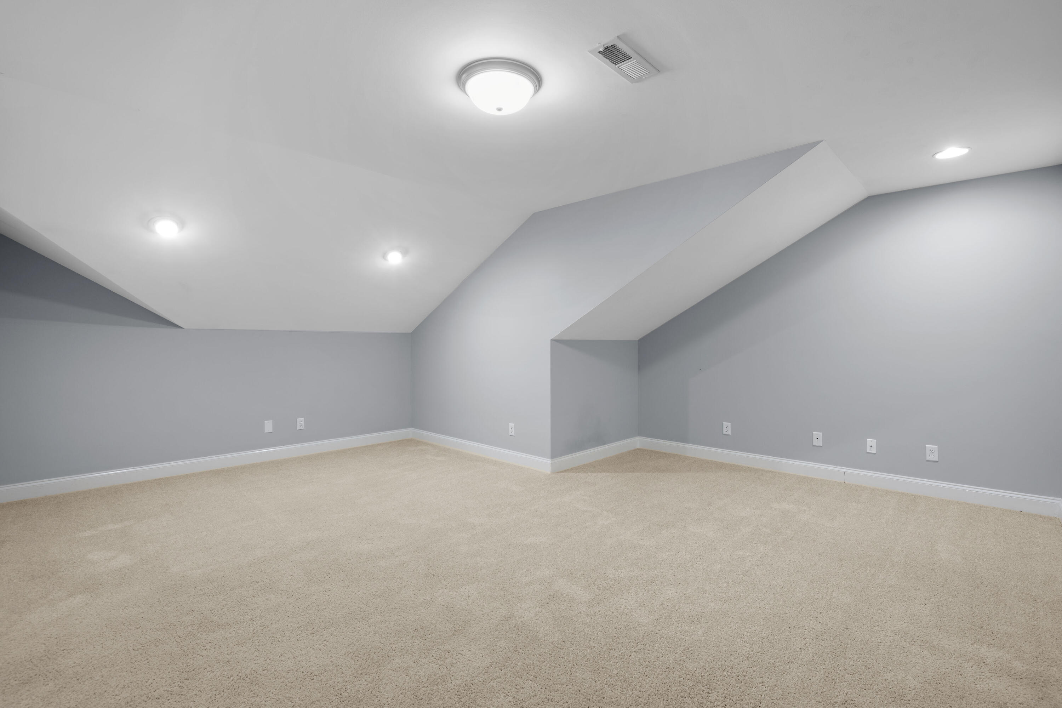
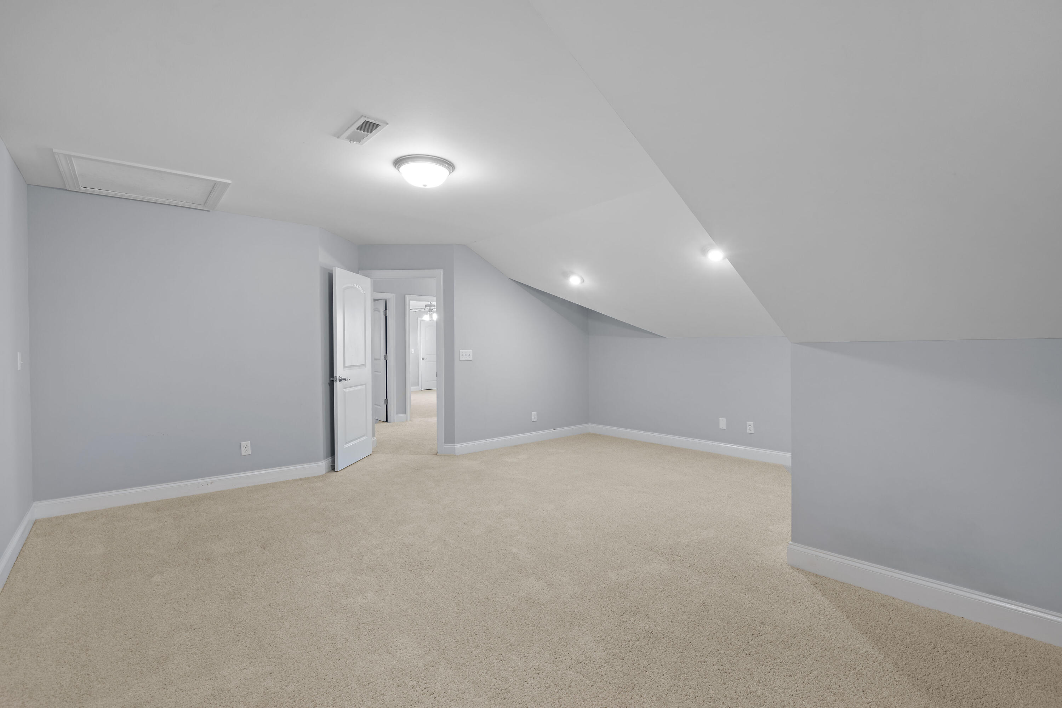
Upstairs, you'll find two generously sized bedrooms, each with walk-in closets for abundant storage, along with a large bonus room for added flexibility.

Step outside to enjoy outdoor living on the large patio, or take a leisurely stroll through the serene, well-maintained community.

Don't worry about parking! In addition to the oversized 2-car garage, the driveway can accommodate at least three more vehicles--perfect for entertaining guests or parking for teenagers.

This home is ideally located just minutes from shopping, dining, and major freeways, making commuting and running errands a breeze.

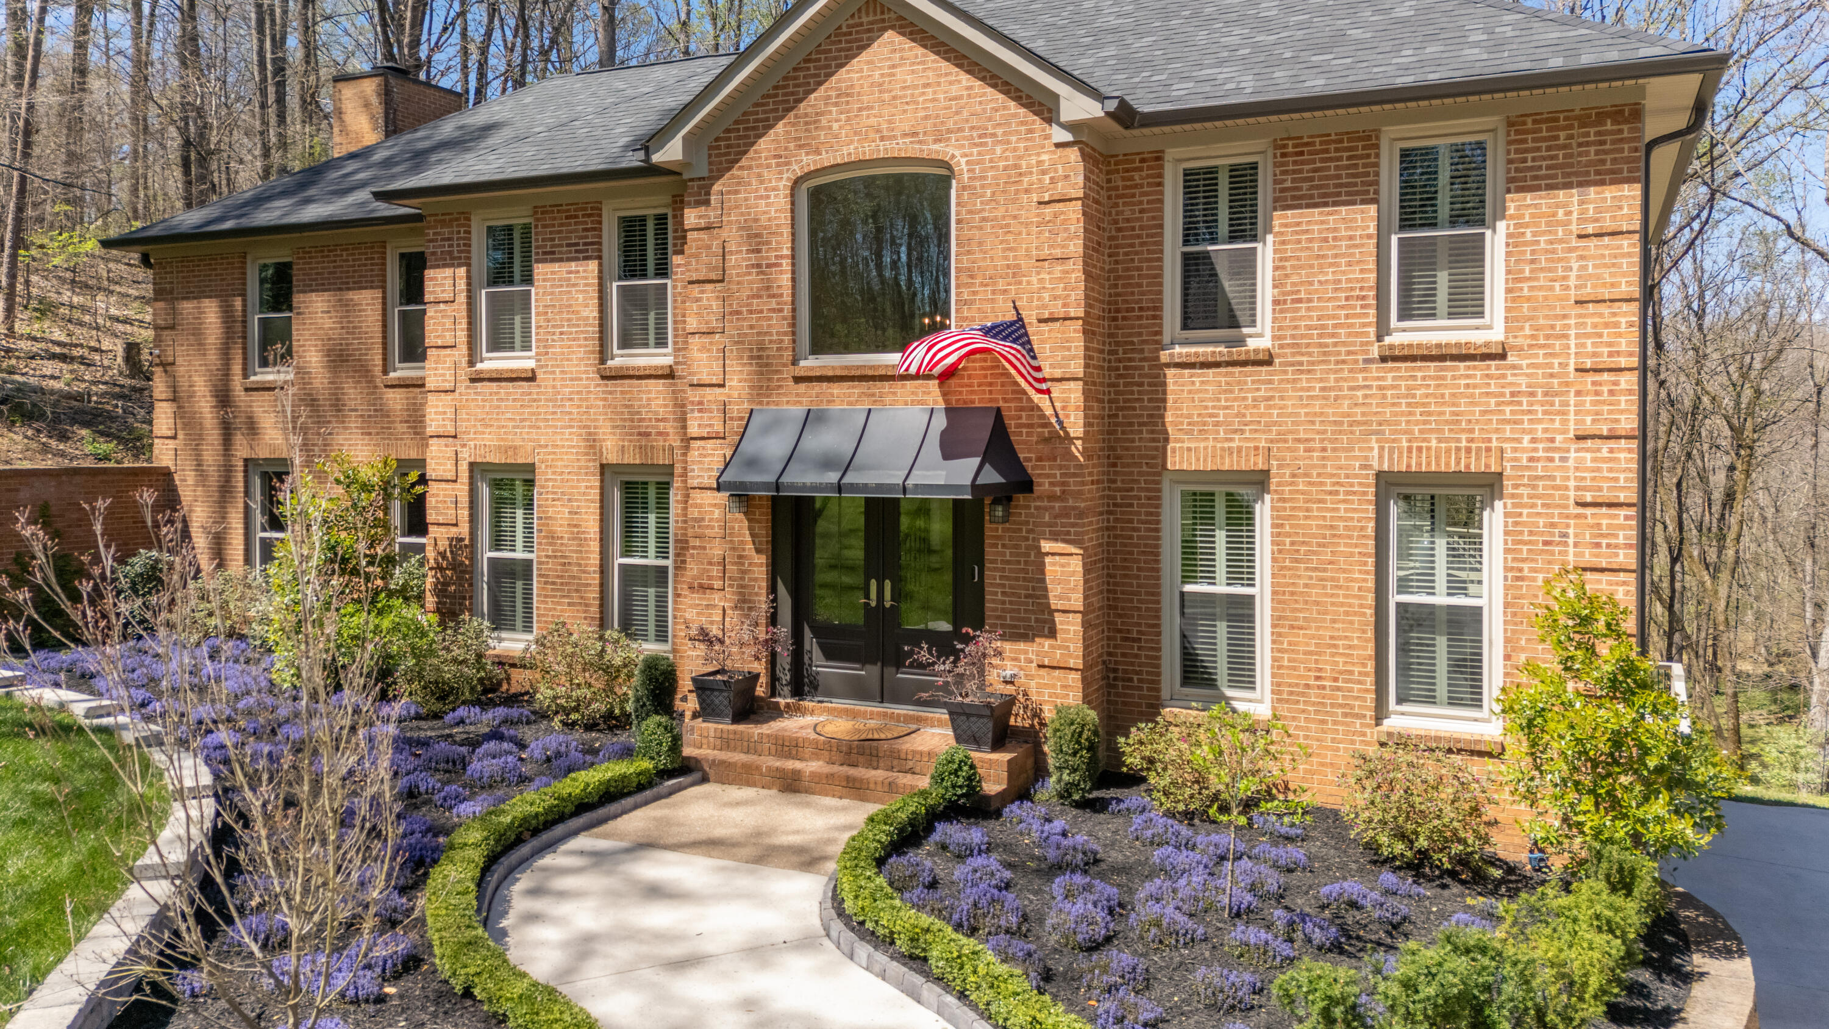
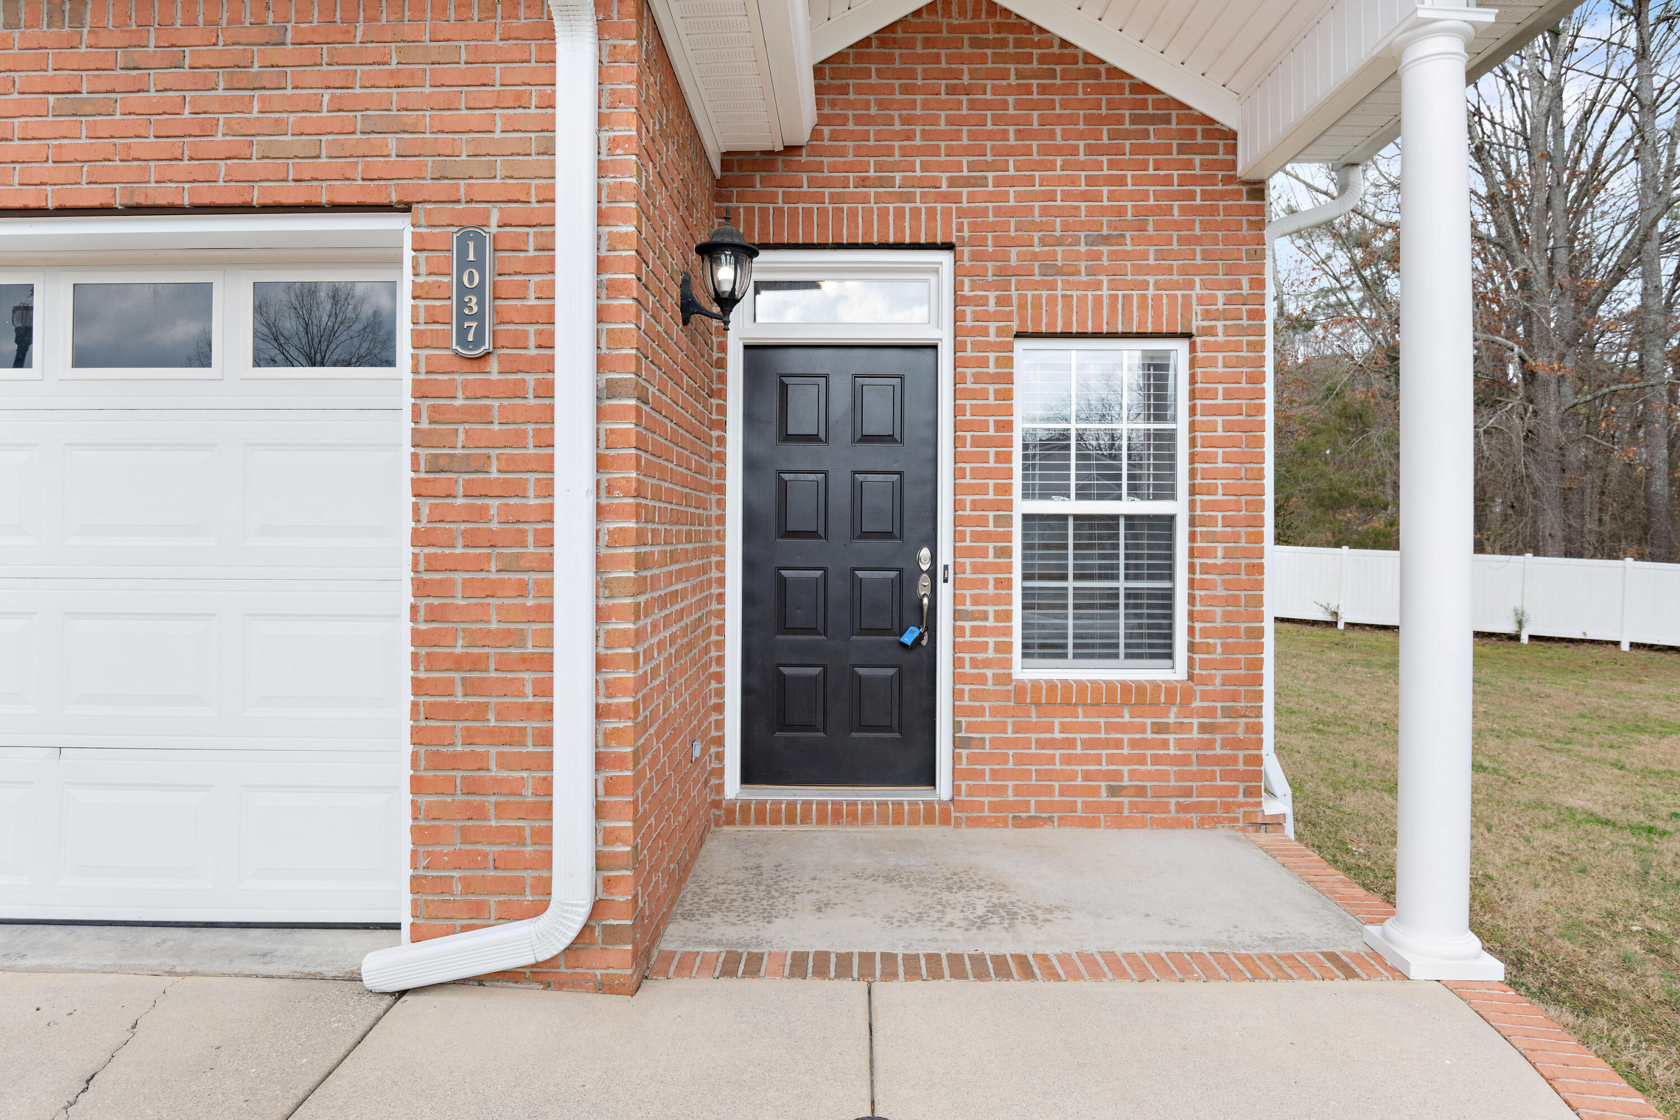
Additional features include a low-maintenance brick and vinyl exterior and peace of mind with a new HVAC system and water heater.

Don't miss your chance to own this exceptional townhome in one of East Brainerd's most desirable communities! Schedule your private tour today!
Overview

Property Status
Sold
Date Sold
May 12, 2025
Lot Size
2,178 Sq.Ft.
MLS ID
1507136
Property Type
Townhouse
Year Built
2007

Features & Amenities

Total Area
2,406.95 Sq.Ft.
Neighborhood
Hamilton County
Architecture Styles
Other
Stories
2
Garage Spaces
2.0
Water Source
Public
Utilities
Cable Available, Cable Connected, Electricity Available, Electricity Connected, Phone Available, Sewer Available, Sewer Connected, Water Available, Water Connected
Pool
None
Roof
Shingle
Lot Features
Back Yard
Parking
Driveway, Garage, Garage Door Opener, Garage Faces Front
Heat Type
Central
Air Conditioning
Central Air
Laundry Room
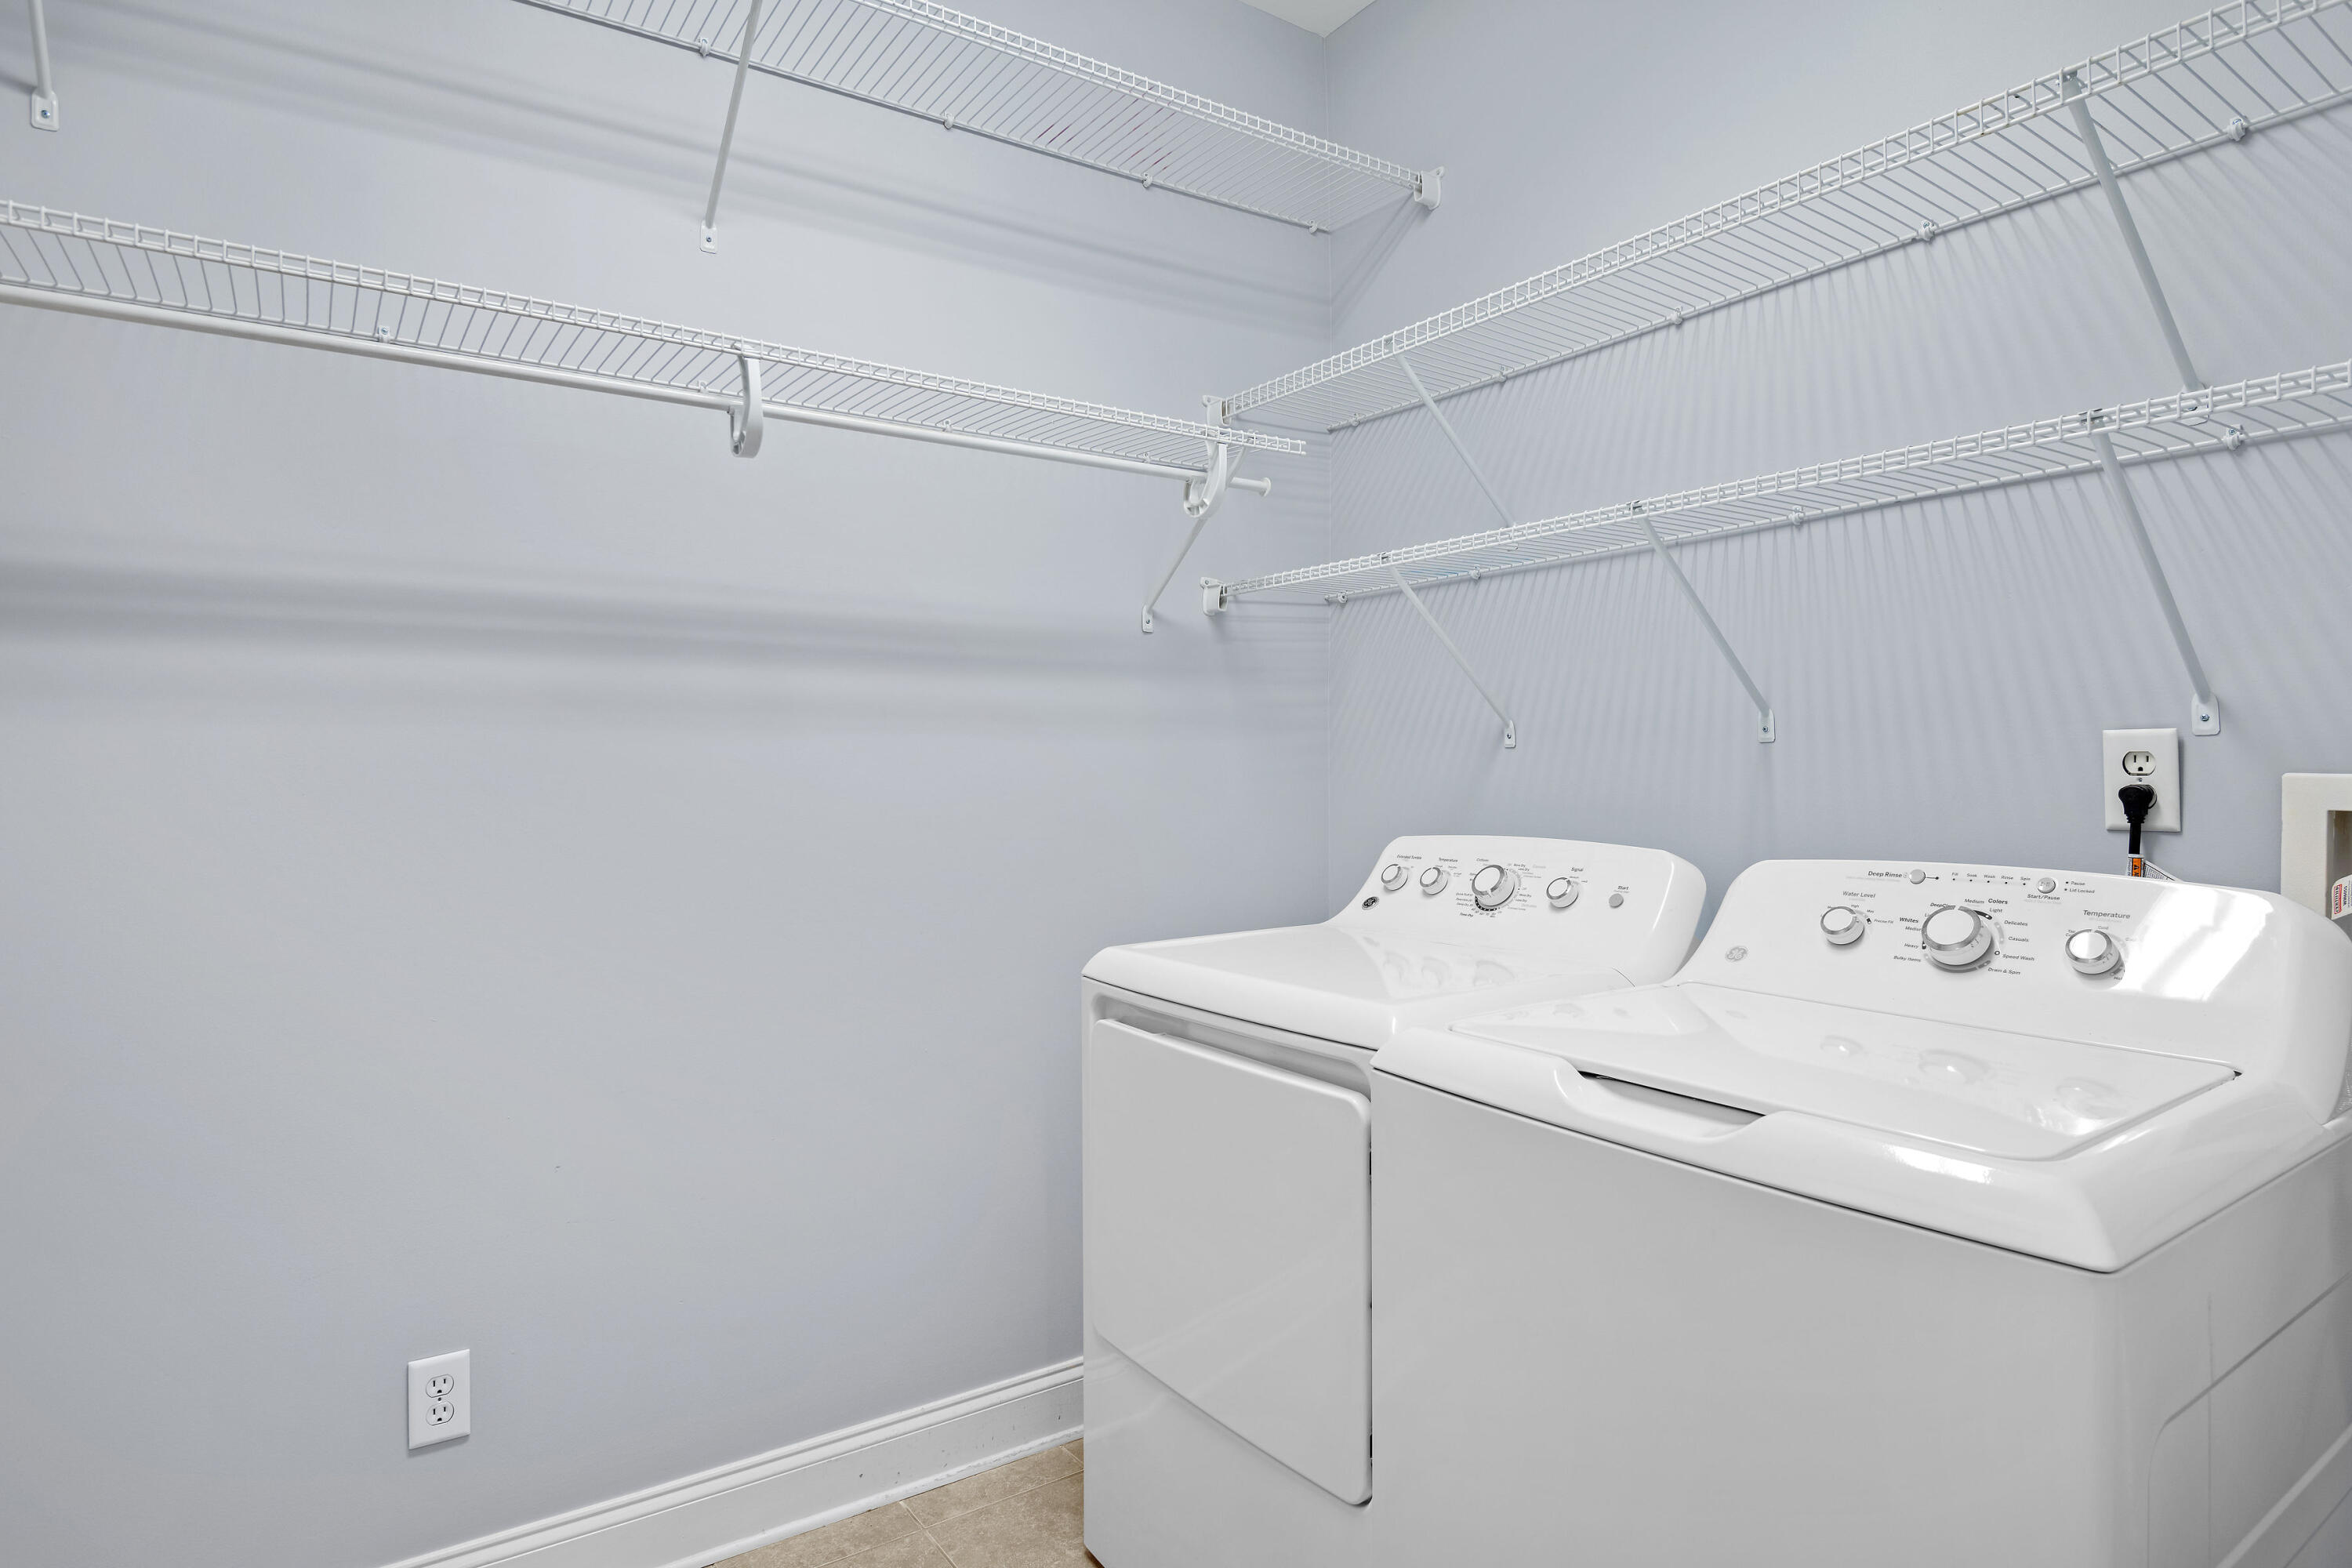
Electric Dryer Hookup, Laundry Room
Fireplace
Other
Appliances
Self Cleaning Oven, Refrigerator, Microwave, Dishwasher, Built-In Refrigerator, Built-In Electric Range, Built-In Electric Oven
Other Interior Features
Cathedral Ceiling(s), Ceiling Fan(s), Crown Molding, Double Closets, Double Vanity, Eat-in Kitchen, Open Floorplan, Primary Downstairs, Split Bedrooms, Storage, Tub/shower Combo, Vaulted Ceiling(s), Walk-In Closet(s)
Sewer
Public Sewer
Substructure
Brick/Mortar
Disability Features
Other
HOA Amenities
Other
Security Features
Other
Other Exterior Features
Private Yard
Elementary School
East Brainerd Elementary
Middle School
East Hamilton
High School
East Hamilton
Sales Price
$345,000
Real Estate Tax
$2,566/yr
HOA
$65/mo

Downloads

1037 Grey Oaks Lane

Schedule a Tour

I would love to help you see this beautiful home! As a full-service brokerage, we can help you tour. Please submit an offer, and answer questions about the buying process.

Thank you

for your interest in 1037 Grey Oaks Lane, Chattanooga, TN 37421

1037 Grey Oaks Lane
Navigate
Hamilton County

Explore Hamilton County

read more

I'm Interested In

1037 Grey Oaks Lane

or
  • CallTricia Heider

    License #336369

    (423) 991-1061
  • EXPLORE MY OTHER PROPERTIES

    FEATURED PROPERTIES

    • 5540 Mill Stone Drive For Sale

      $765,000

      5540 Mill Stone Drive, Ooltewah, TN 37363

      • 4 Beds
      • 4 Baths
      • 3,200 Sq.Ft.
    • 0 Neal For Sale

      $115,000

      0 Neal, Dunlap, TN 37327

    View All

    Follow Us On Instagram